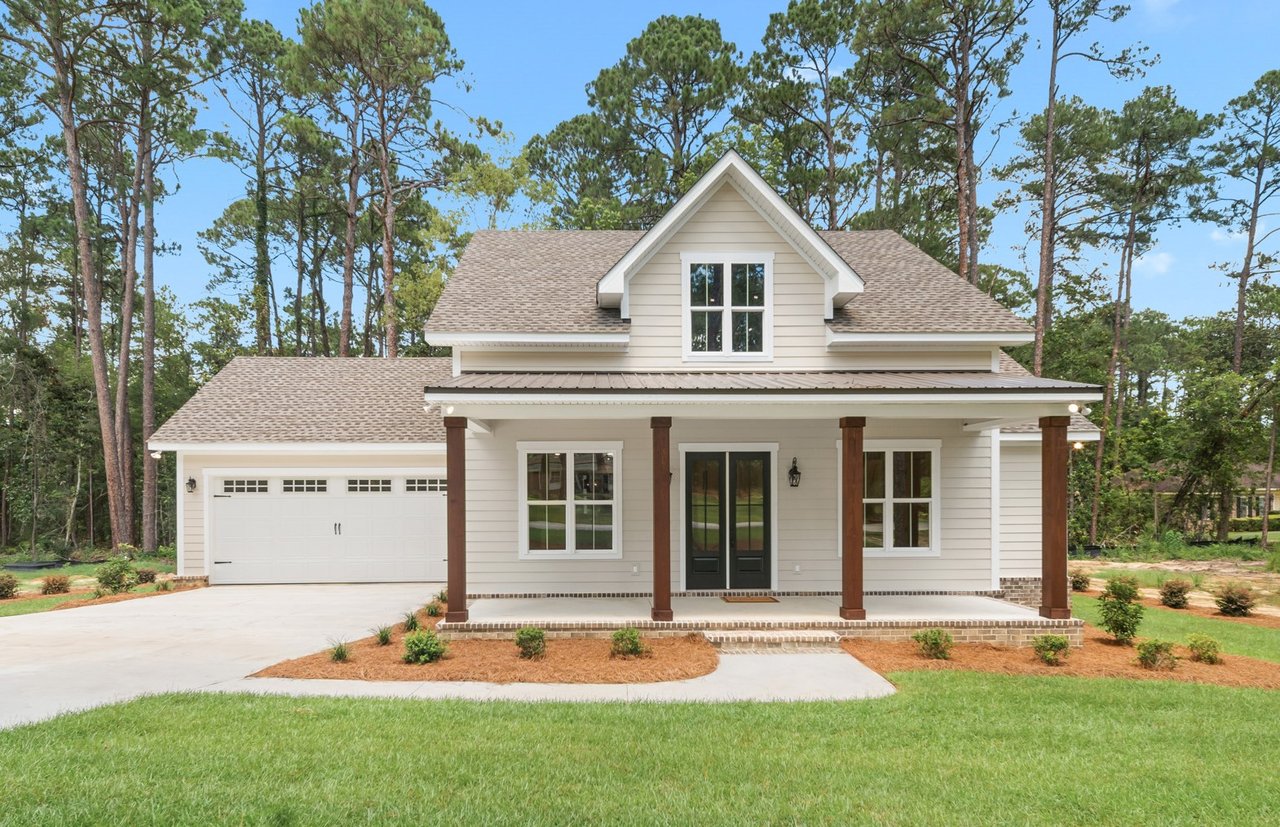
204 Aunt Bee Boulevard

$308,145
204 Aunt Bee Boulevard, Statesboro, GA 30458
204 Aunt Bee Boulevard

204 Aunt Bee Boulevard

$308,145

Welcome to The Martha floor plan in the Mayberry Subdivision! This move-in-ready new construction 3-bedroom, 2-bath home offers an open-concept floor plan with a spacious living area and kitchen perfect for entertaining. The kitchen features an island with sink, granite countertops throughout the home, stainless steel appliances (smooth-top range, microwave, and dishwasher), and 36" staggered upper cabinets with soft-close drawers and Shaker-style doors. LVP flooring flows through all common areas, while stain-resistant carpet adds comfort in the bedrooms and closets. Enjoy 9-foot ceilings, crown molding, and chair rail detailing in the foyer and dining room. The primary suite includes a large walk-in closet and an ensuite bath with double vanities, a separate shower, and a soaking tub, all enhanced by granite surfaces and framed mirrors in every bathroom for a cohesive touch. Exterior features include vinyl siding with a brick skirt, a 13x15 covered rear patio with ceiling fan, a privacy fence surrounding the backyard, a two-car garage, and a programmable irrigation system. Photos are for illustrative purposes only, and renderings or finishes are subject to change at the builder's discretion. Take advantage of $12,000 in builder incentives for a limited time, plus our Preferred Lender Program offering up to a 1% lender credit, the perfect opportunity to make this beautiful new home yours in Mayberry Subdivision!*

Mitchell Ball
Mitchell Ball Contact

Features & Amenities

Interior

Total Bedrooms 3
Total Bathrooms 2
Full Bathrooms 2
Laundry Room Mud Room
Flooring Vinyl
Appliances Dishwasher, Microwave, Range, Stainless Steel Appliance(s)
Other Interior Features Double Vanity, Master On Main Level, Separate Shower, Walk-In Closet(s)

Exterior

Stories 1
Water Source Private, Shared Well
Utilities Electricity Available, High Speed Internet
ROOF Composition
Lot Features Level
Parking Garage
Heat type Central, Electric
Air Conditioning Ceiling Fan(s), Central Air
Sewer Septic Tank
Other Exterior Features Sprinkler System

Area & Lot

Status Sold
Date Sold September 15, 2026
LIVING SPACE 1,595 Sq.Ft.
TOTAL AREA 1,595 Sq.Ft.
LOT SIZE 0.57 Acres
MLS® ID 10789611
Type Residential
Year Built 2025
Neighborhood Bulloch County
Architecture Styles Traditional
ELEMENTARY SCHOOL Langston Chapel
MIDDLE SCHOOL Langston Chapel
HIGH SCHOOL Statesboro

Financial

SALES PRICE $308,145
REAL ESTATE TAXES $1/yr
HOA Fees $200/yr
Bulloch County

Bulloch County

Read more

Work With Us

Ready to find your perfect property? At Cumberland Nine Realty, we're here to turn your real estate dreams into reality. Whether you're buying, selling, or investing, our expert team is dedicated to guiding you every step of the way. Reach out to us today and experience the personalized service that sets us apart.

CONTACT US