105 Woodbridge Way
$319,000
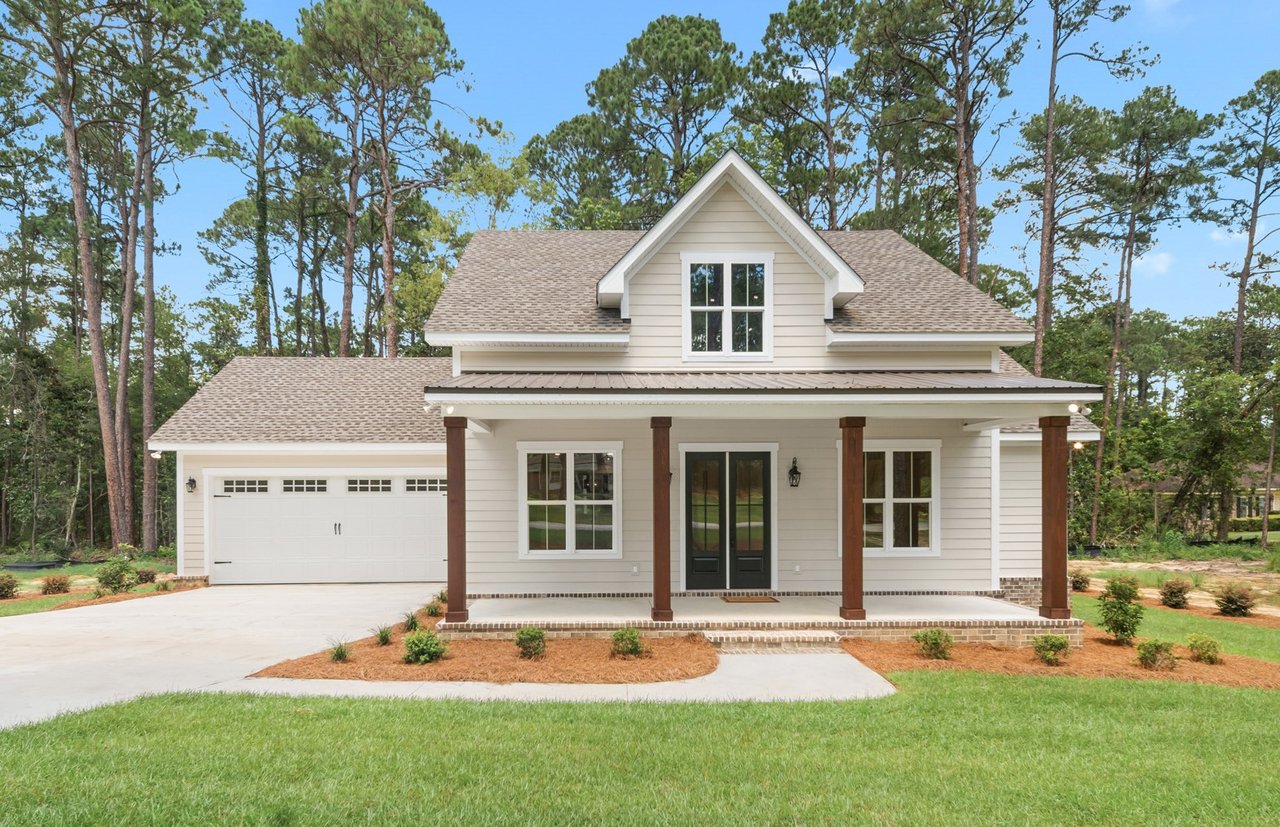
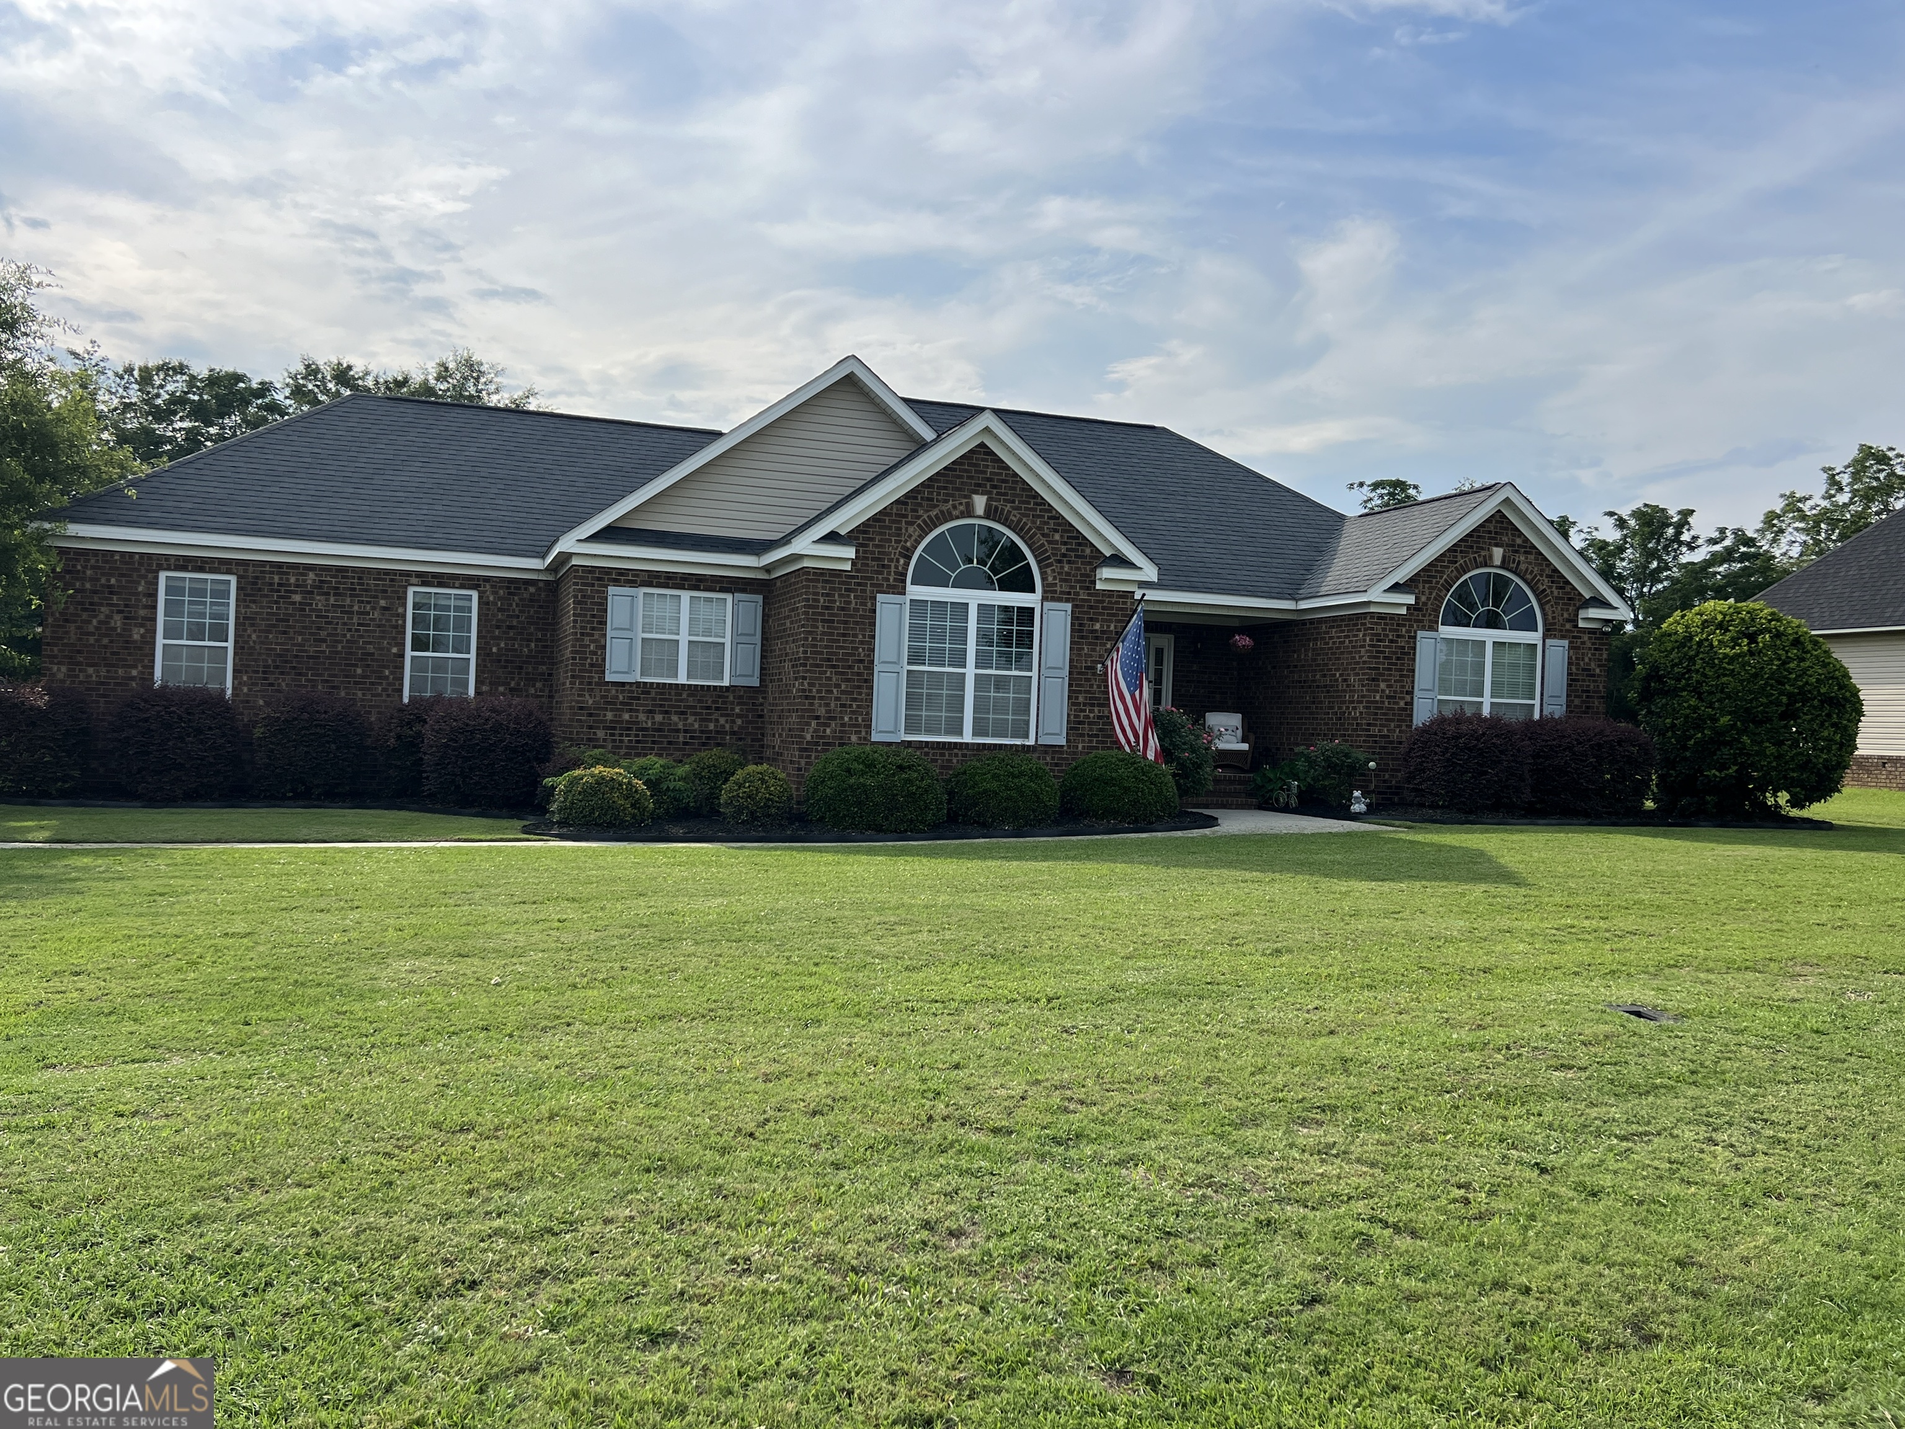
Beautiful Split-Level Home Near GSU & Golf Course - Move-In Ready! Welcome home to this stunning 3-bedroom, 2-bath split-level residence ideally located just minutes from Georgia Southern University and the renowned Georgia Southern Golf Course. Conveniently situated with quick access to Interstate 16, this property offers the perfect blend of comfort, style, and location. The golf course is located nearby & Georgia Southern's Statesboro campus. The course offers a public 18-hole championship course that is home to GSU Golf. Step inside to discover an inviting open-concept floor plan featuring beautiful laminate and tile flooring throughout the main living areas. The spacious living room flows seamlessly into the kitchen and dining area, creating an ideal space for entertaining family and friends. The well-appointed kitchen boasts solid surface countertops, ample cabinetry, and plenty of workspace for meal preparation. The oversized primary suite serves as a private retreat, complete with a luxurious en suite bath featuring a relaxing soaking tub, separate walk-in shower, and generous vanity space. Spacious 2-car garage with extra storage Covered back deck perfect for outdoor entertaining Fully fenced backyard ideal for pets and play Well maintained lawn with excellent curb appeal Convenient access to shopping, dining, schools, and Interstate 16 Minutes from Georgia Southern University and the golf course. Enjoy peaceful outdoor living from the covered deck overlooking the private fenced backyard, while the beautifully landscaped lawn enhances the home's impressive curb appeal. Don't miss this exceptional opportunity to own a beautifully maintained home in one of Statesboro's most desirable locations. Schedule your private showing today!